

The art of revitalization
An address for connoisseurs

Some buildings are the background.
This one is the foreground.
For those who already know…
There is no official offer yet, and some already know that this is the place for them. These are the ones looking for spaces with character, proportions, and history. And they refuse to compromise.
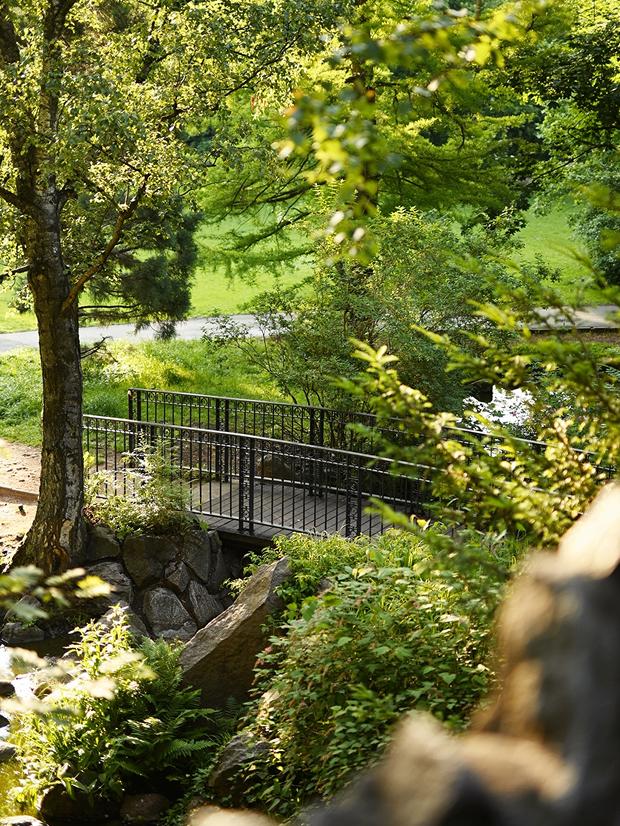
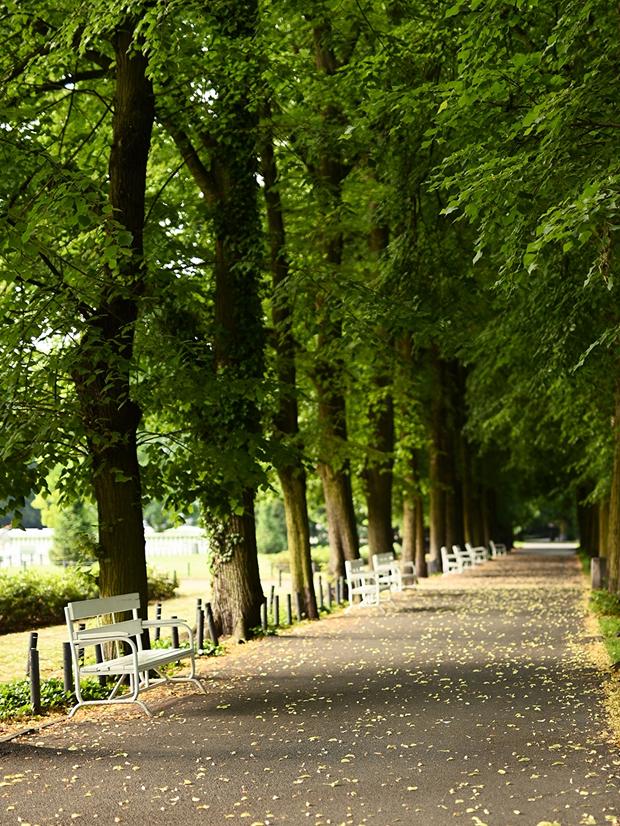
A step away from Wilson Park
The finest Art Nouveau in this part of Europe.
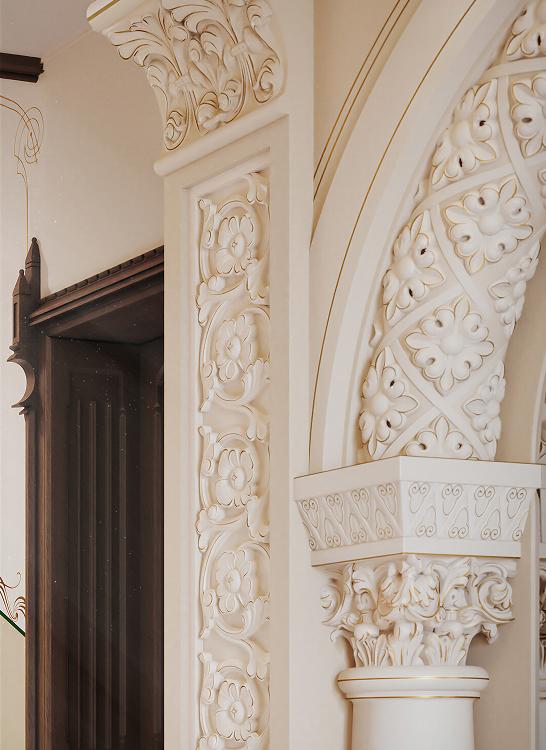
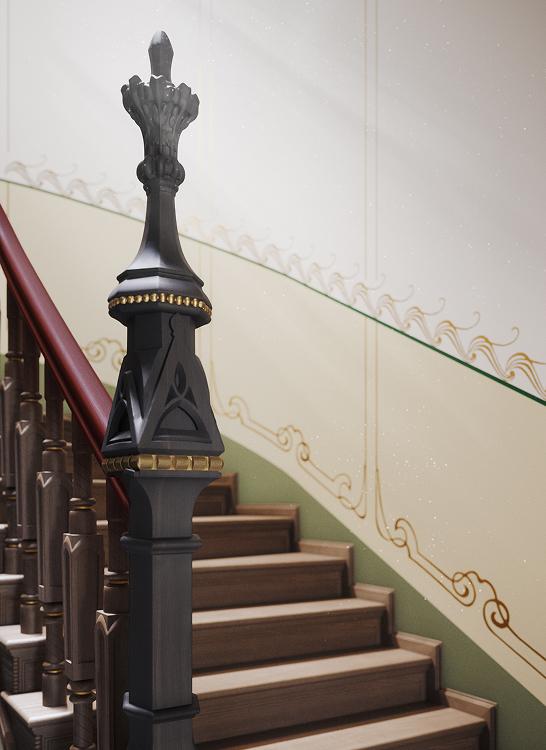
From the studio of Emil Asmus
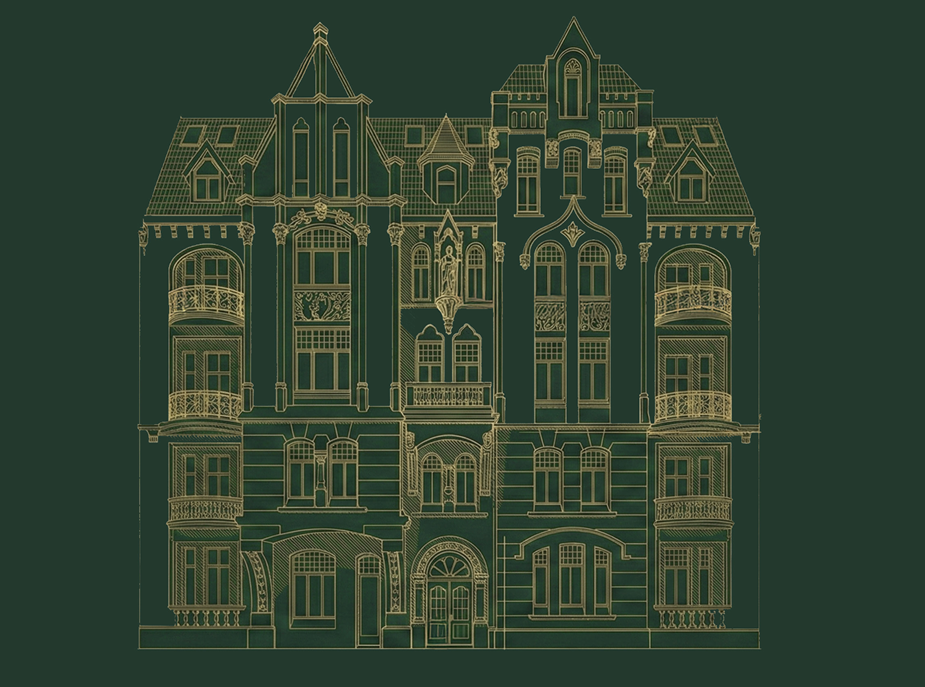
The historical building at Matejki 54 stands out even in a district where every building was designed to enchant.
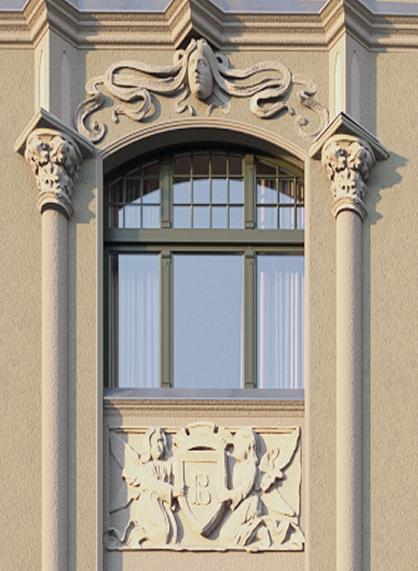
A family secret
He did not inherit a family history, so he decided to write it from scratch.
What makes you pause at Matejki 54?
High spaces full of breathing room
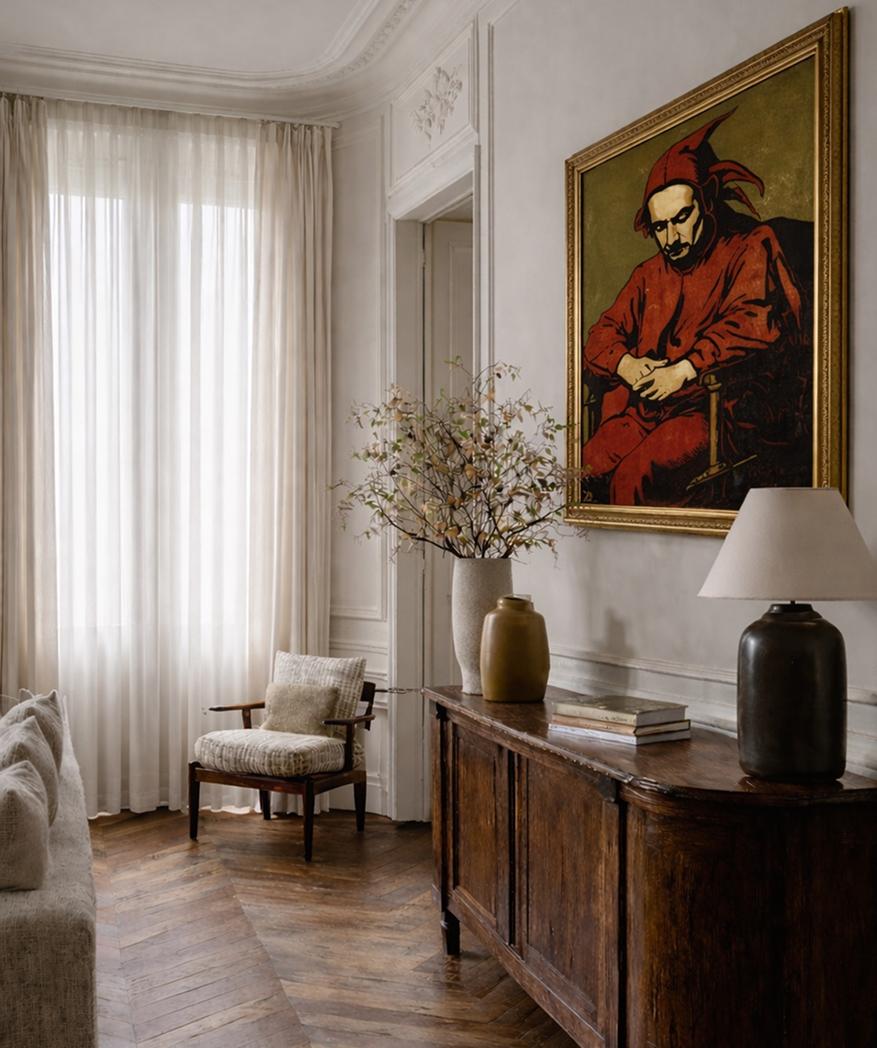
Apartments like jewels
At Matejki 54, we plan apartments ranging from 30 to 380 m², offering space for different rhythms of life – from intimate layouts to spacious residences within historic walls.
Don’t want to wait for the launch of sales?
Let’s talk now.
Apartments for sale
It is about the quality of everyday life.
An exceptional address for your business
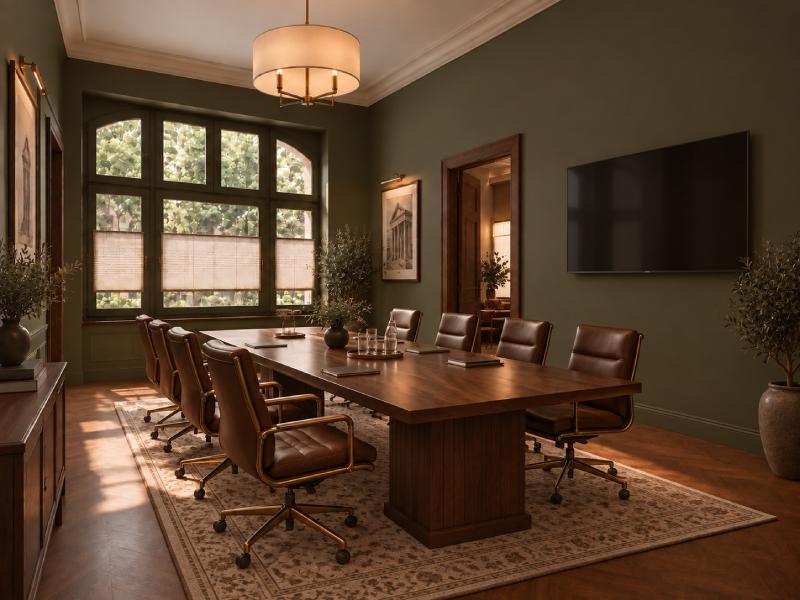
Commercial spaces designed for those who want to be a part of this location will soon be available in our offer.
Want to be the first to know?
A standard that enchants with beauty and comfort
BUILDING:
- two elevators,
- CCTV monitoring,
- new reinforced concrete floors – rib-and-slab (Terriva) or Klein type, with acoustic insulation,
- new installations: water and sewage, ventilation (mechanical), electrical, connection to the municipal district heating network (new central heating and domestic hot water system),
- new wooden window joinery with a triple-glazed package and warm mounting technology,
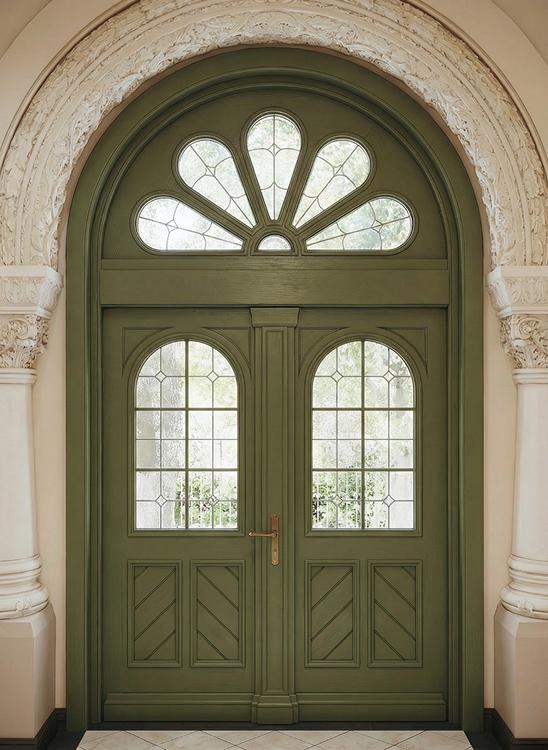
- new entrance doors to the units, wooden, modeled after historical ones, with a high fire resistance rating (EI 30),
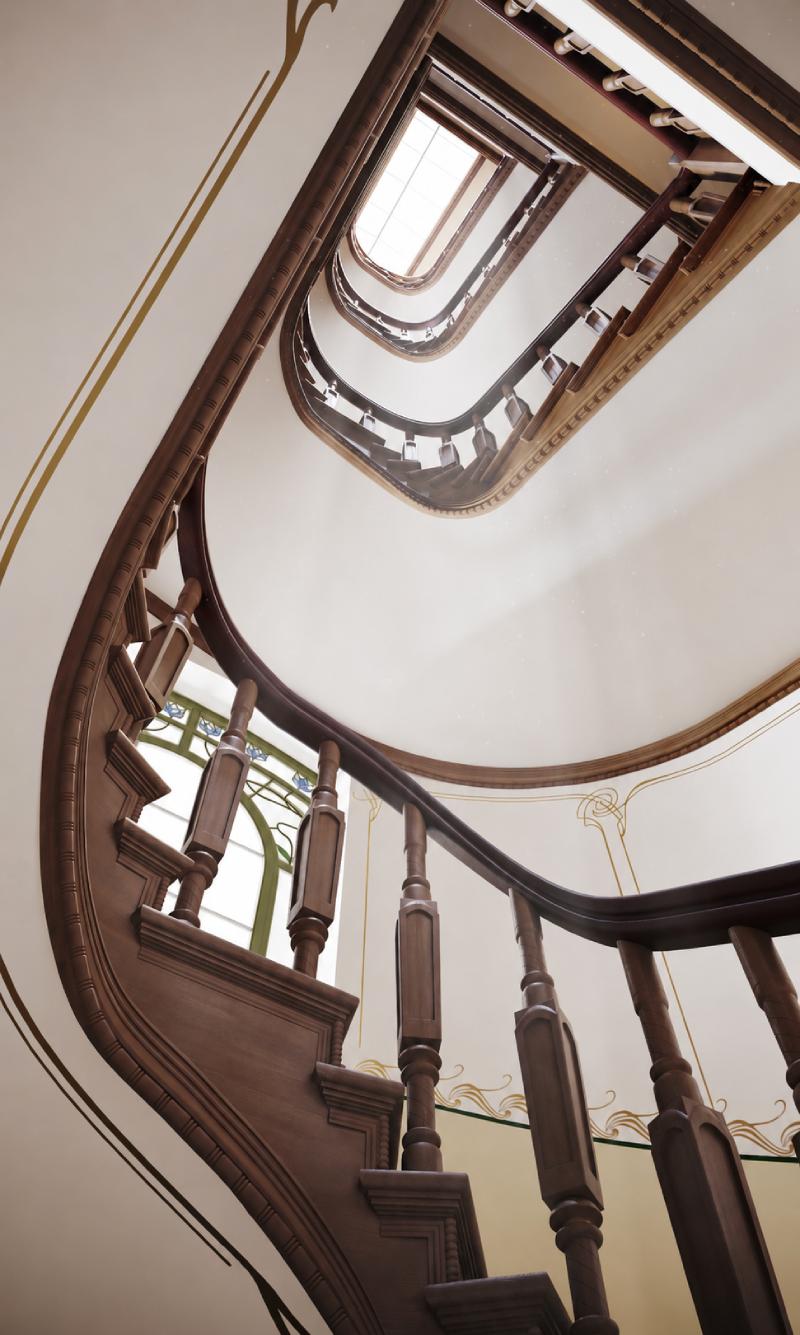
- paintings in the entrance hall and staircases restored and recreated,
- recreated original stained glass windows on the main staircase,
- staircases and vestibule doors fully restored,
- smoke extraction system for the staircases,
- in the common areas: bicycle room, stroller room.
- underfloor heating throughout the entire apartment,
- new wall plaster,
- new interior walls, ceiling stuccowork in selected rooms in the building,
- new anhydrite floor screed,
- air conditioning,
- installation prepared for CCTV monitoring,
- installation prepared for an alarm system,
- video intercom system,
- fiber optic connection,
- mechanical ventilation system,
- installation for a kitchen range hood,
- smarthome solutions:
- flood sensor,
- temperature, PPM, etc. sensor,
- heating control,
- water and central heating valve control,
- power cutoff control,
- remote meter reading: water, central heating, electricity.
Handover of the apartments is scheduled for 2028.
FAQ – Frequently asked questions about Matejki 54
1. What is the number of the main land and mortgage register and the building designation?
The Land and Mortgage Register for the Property is maintained by the District Court Poznań – Stare Miasto in Poznań, 5th Land and Mortgage Register Division.
The property is located on plots numbered 55/9 and 57, with a total area of 0.0960 ha.
2. Is the historical building listed in the register of monuments?
3. What will the community housing fee be and what does it include?
– all operating expenses:
a) insurance,
b) management,
c) utility costs for the common areas,
d) maintenance and technical inspections,
e) cleaning,
f) a renovation fund for the future.
4. Who pays for the renovation of the historical building?
5. Is the Housing Community burdened in any part with the costs of the ongoing renovation?
6. When can we start the renovation of the apartment?
7. What is the height of the rooms?
Room height:
– on floors 0-III: approx. 350 cm,
– on floor IV: approx. 285 cm,
– on floor V: approx. 220-340 cm.
8. Will there be an elevator in the building?
Yes, there will be two elevators in the historical building: one in the front staircase and another in the rear staircase. Each elevator will stop at all floors (from -1 to +5).
To access the front elevator, you need to climb 6 steps in the entrance hall.
To access the rear elevator, you can use the ramp from the courtyard side.
9. What is the scope of renovation/revitalization works in the common areas of the building?
The renovation includes:
– replacing all installations in the building with new ones,
– installing two elevators,
– replacing 80% of the floors with new ones (reinforced concrete, rib-and-slab floors; 20% will remain as original steel-and-ceramic Klein floors),
– connection to the municipal district heating network (new central heating and domestic hot water boiler room),
– new wooden, triple-glazed window joinery,
– replacing the entire roof (from the structure to the roof tiles),
– installing a smoke extraction system for the staircases,
– installing doors with an increased fire resistance rating of EI 30,
– installing a new skylight above the front staircase.
The revitalization includes the restoration and reconstruction of:
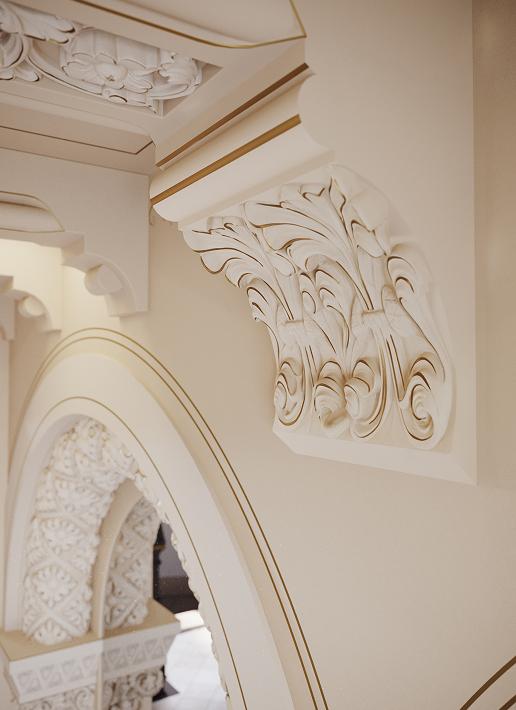
– stuccowork and carvings in the entrance hall,
– paintings on the front staircase,
– stuccowork in selected rooms in some of the apartments,
– staircase joinery,
– vestibule doors.
10. What kind of floors will be in the building?
11. Will there be CCTV monitoring in the building?
12. Will there be a video intercom in the building?
13. What kind of heating will be used in the building?
14. Exactly which installations will be replaced in the building?
– water and sewage,
– electrical,
– ventilation (new mechanical ventilation),
– central heating and domestic hot water,
– intercom,
– fiber optic.
15. What kind of windows will be in the building?
16. Will there be a bicycle or stroller room in the building?
17. Where will the waste disposal area be located?
There will be a waste bin shelter with a green roof in the courtyard of the historical building.
18. Will there be parking spaces at the building?
No. Residents registered for permanent or temporary residence can use the resident parking zone; the fee for parking in the municipal zone is then approximately 40.00 PLN per month.
Approximately 500 meters from the building, there is a paid outdoor parking lot with the possibility of renting a parking space at a price of 200.00 PLN net per month (contact: GreenParking 61 662 43 22). The second option is purchasing a subscription in a parking garage 300 meters from Matejki 54
19. What will the finishing standard of the apartments be?
We are not a traditional developer, but – purely for convenience – we define our finishing standard as an “elevated developer standard.” This means we maximize the architectural assets of the historical interior while implementing modern technological solutions. The Reforma standard of apartments at Matejki 54 includes:
– new cement-lime plaster on the walls and ceilings (all old plaster will be chipped off), reinforced or new brick walls between individual units,
– new anhydrite floor screeds along with acoustic insulation made of mineral wool (plus additional acoustic rubber by the Klein floors),
– underfloor heating throughout the units,
– underfloor heating controllers,
– air conditioning,
– installation prepared for a heat recovery ventilation system,
– installation prepared for CCTV monitoring inside the apartments,
– installation prepared for an alarm system inside the apartments,
– video intercom installation,
– additional ventilation for a kitchen range hood,
– new water and sewage installations,
– new electrical installations,
– new central heating and domestic hot water installations,
– fiber optic connection,
– SmartHome solutions:
– flood sensor,
– temperature, PPM, etc. sensor,
– on/off control for water, central heating, and power valves,
– remote meter reading for water, electricity, and central heating,
– remote heating control.
20. How has the ventilation in the apartments been resolved?
– kitchen,
– range hood,
– living spaces.
21. What kind of entrance doors will the apartments have?
22. Will there be stuccowork in the apartments?
23. Do storage lockers or basements belong to the apartments?
However, on level -1 of the building at Matejki 54, there are non-residential premises that can be purchased as a separate property (with a separate Land and Mortgage Register).
24. Is the building managed by a Housing Cooperative?
No, a Housing Community has already been established at Matejki 54; there is not and will not be a Housing Cooperative.
25. Who will make decisions regarding the building after the new owners purchase the apartments?
26. How long will the renovation of the Palm House take?
– the first stage: at the end of 2028,
– the second stage: at the end of 2030.